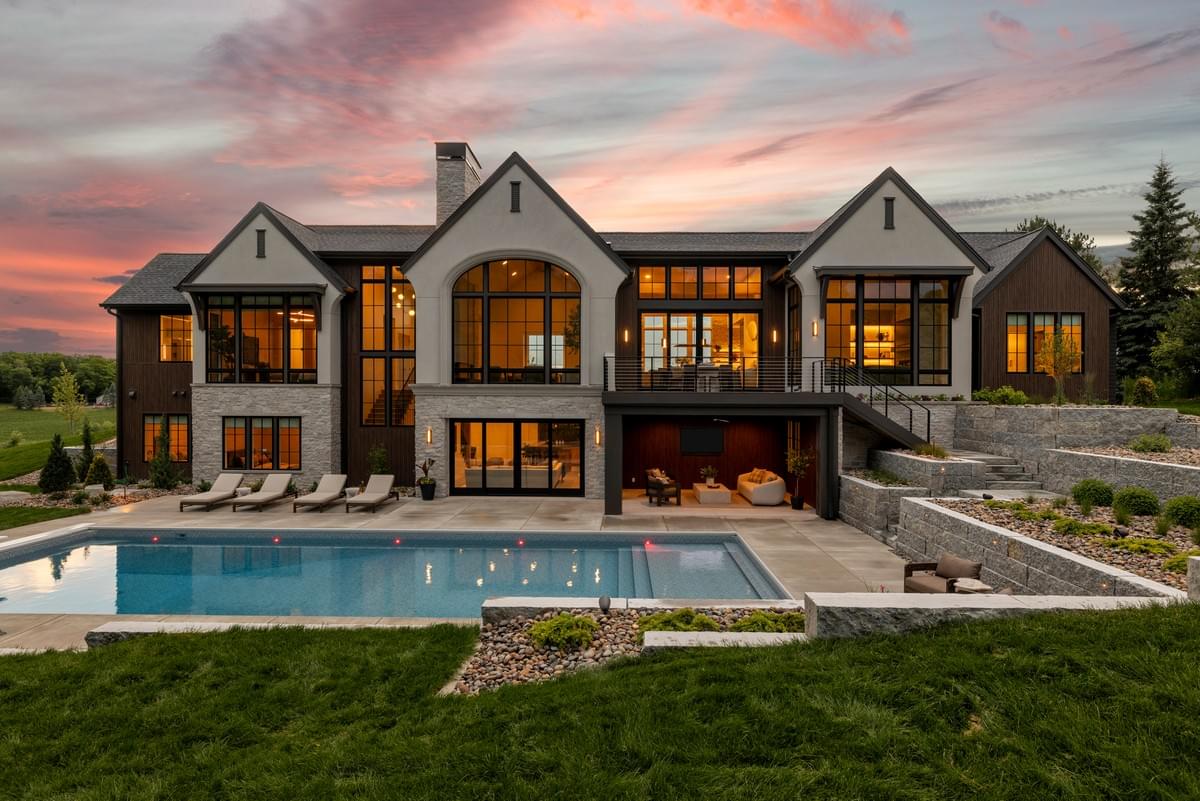
The Cervidae
A Modern Home Rooted in Craft, Warmth, and Intention
The Cervidae is the newest completed home at Deer Hill Preserve, where traditional architecture and contemporary interior design meet at the highest level. Architecturally designed by David Charlez Designs and built by Swanson Homes, this modern home gave Carbon 6 Interiors the creative freedom to design every space with full intention.
From the moment interior designer Lindsey Swanson saw the Visual Comfort Armise pendants, she knew this was the home they belonged in. That single fixture became the starting point for an entire design language — one built around warmth, natural materials, and a cohesion that carries from the entry foyer all the way down to the lower level bar.
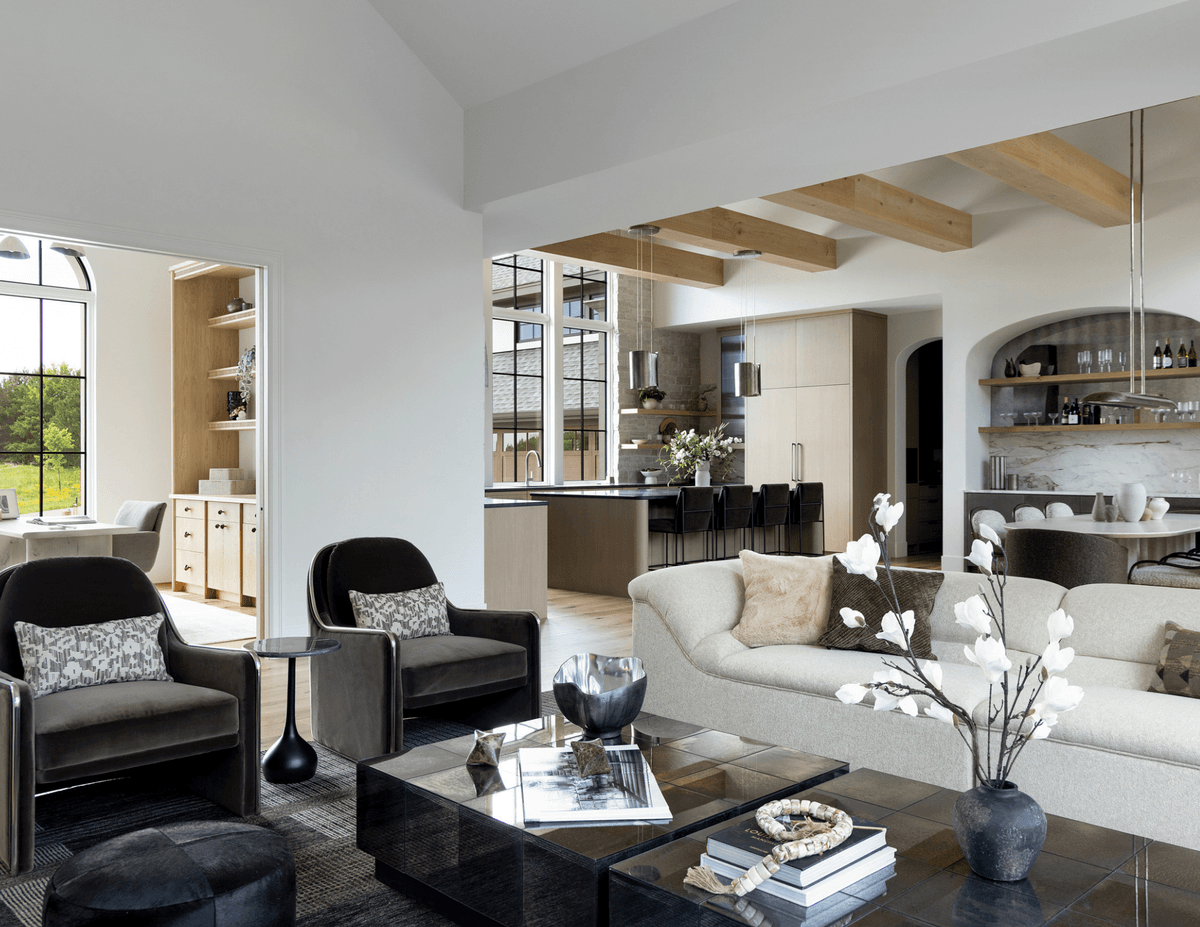
The Entry:
The Cervidae announces itself before you ever step inside. Fond du Lac stone, an arched cast stone surround, limestone steps, and gas copper lanterns by Troy Lighting frame an entry that feels both grand and grounded. A custom cedar porch ceiling adds warmth overhead, and English Oak garage doors bridge the home's lighter stone and darker board-and-batten exterior tones.
Inside, a custom Dune Belted Light installation in Ash Suede and MottledBrass greets you — a fixture that sets the tone for the curated lighting story woven throughout every level of the home.
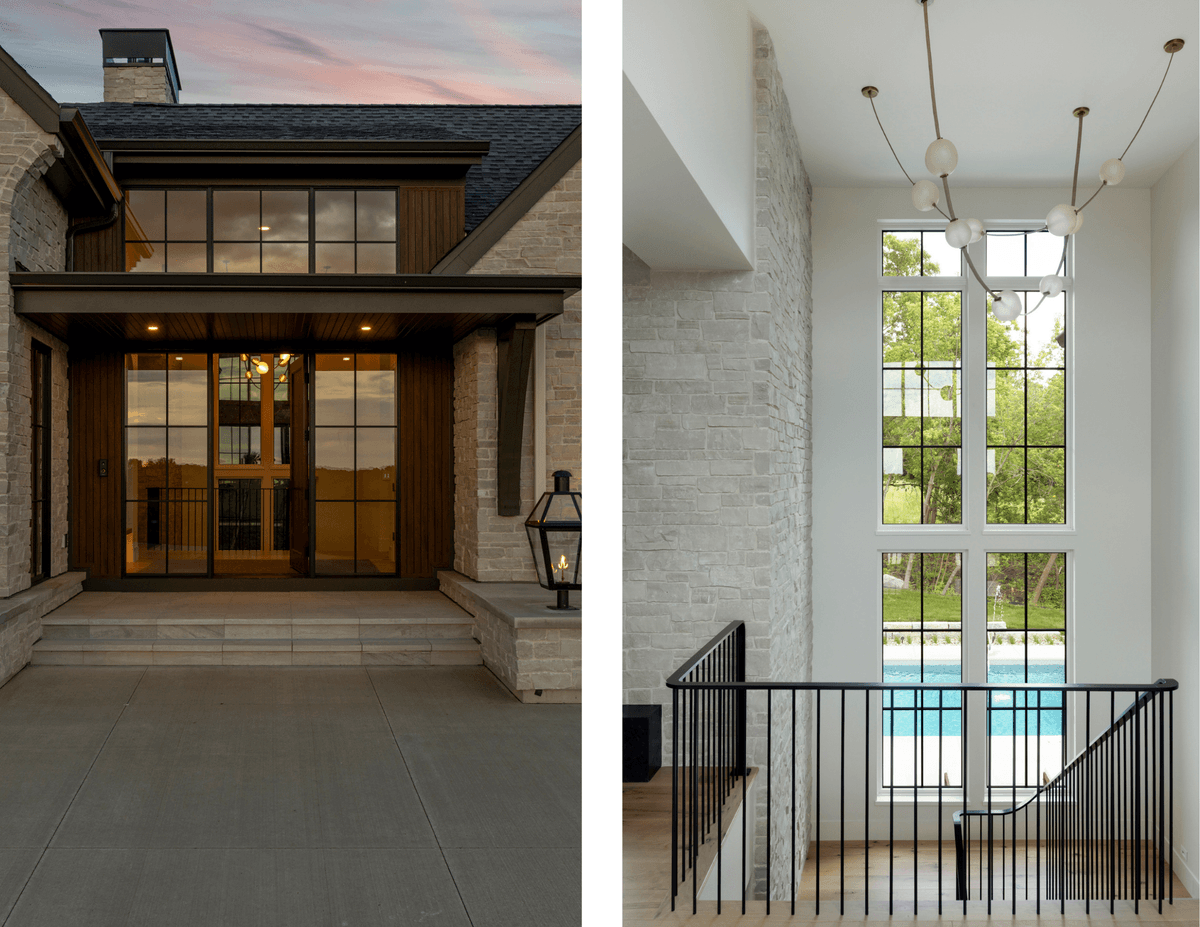
The Great Room:
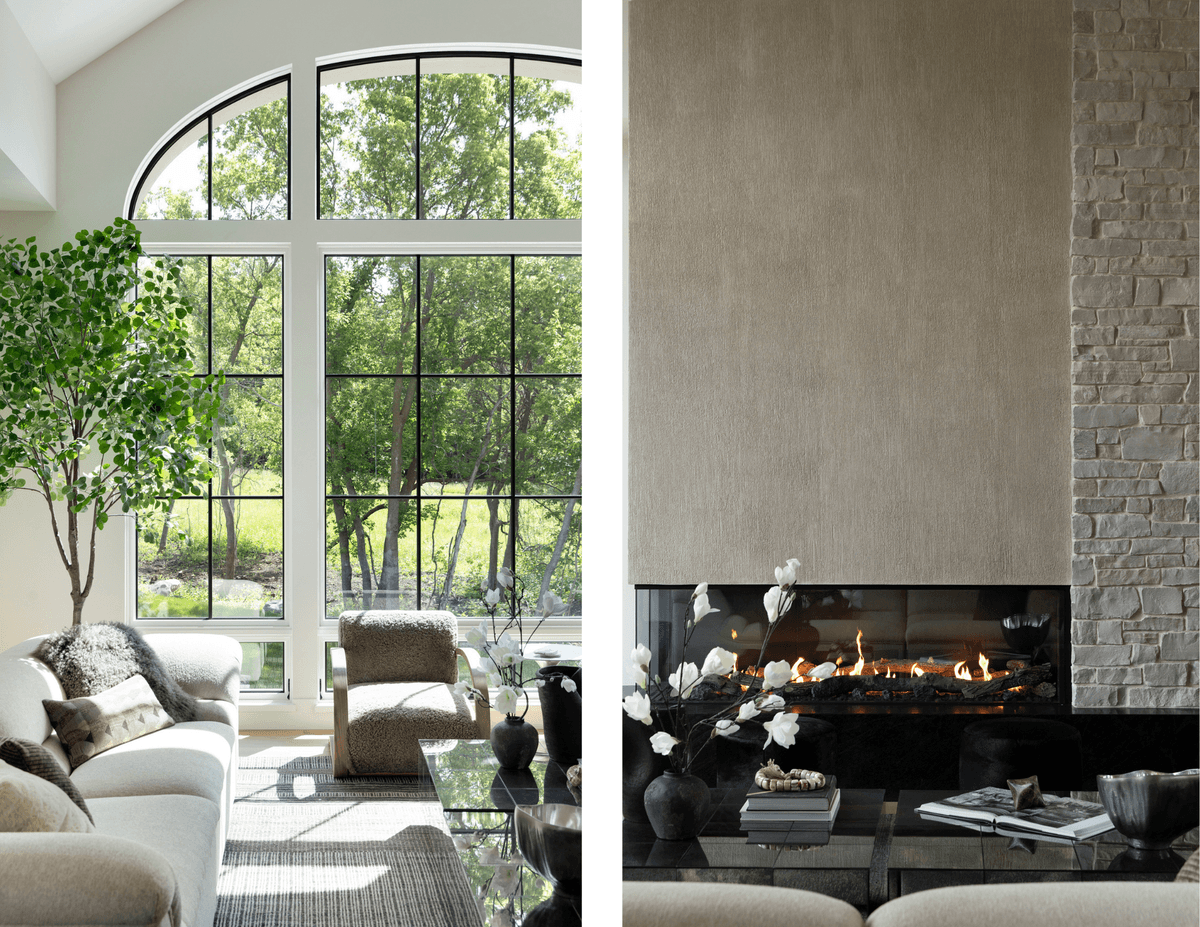
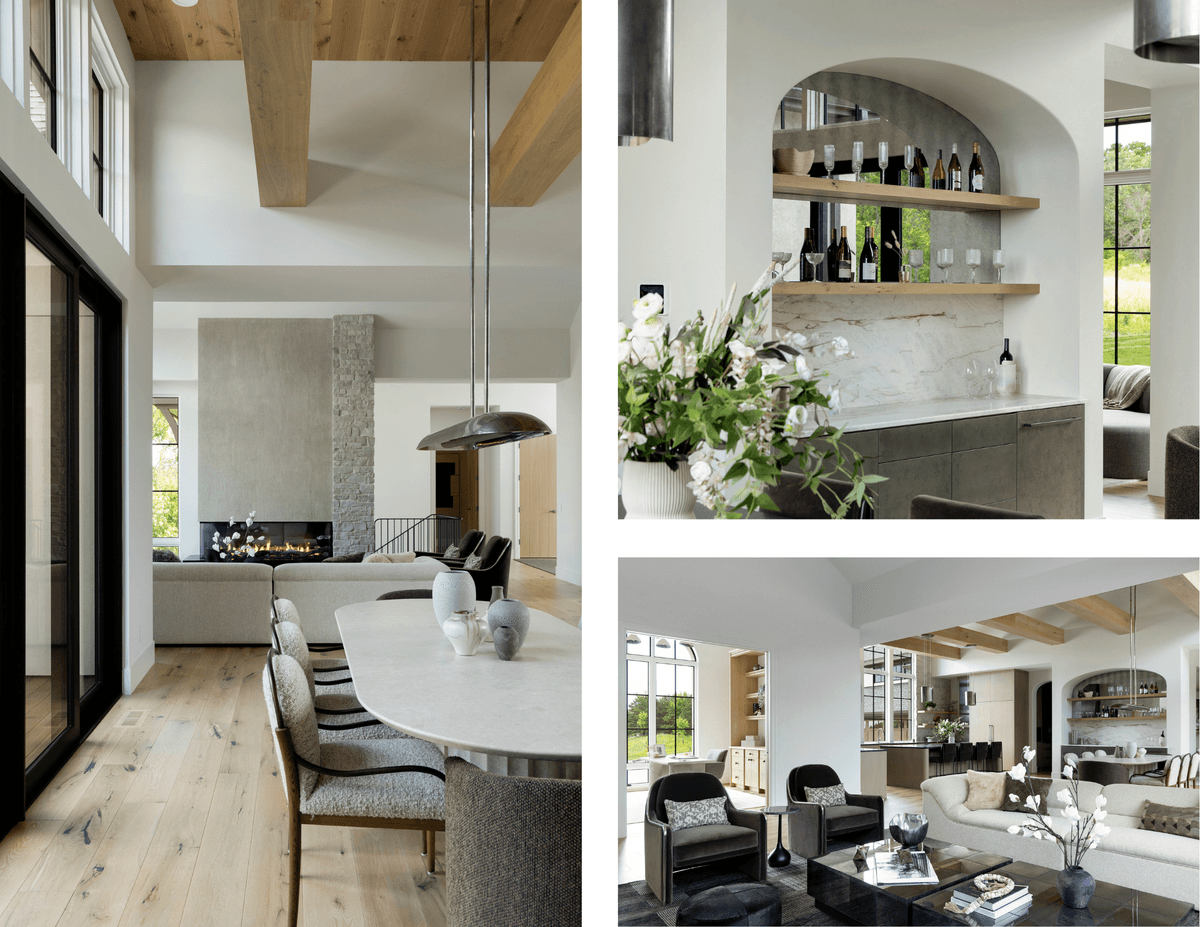
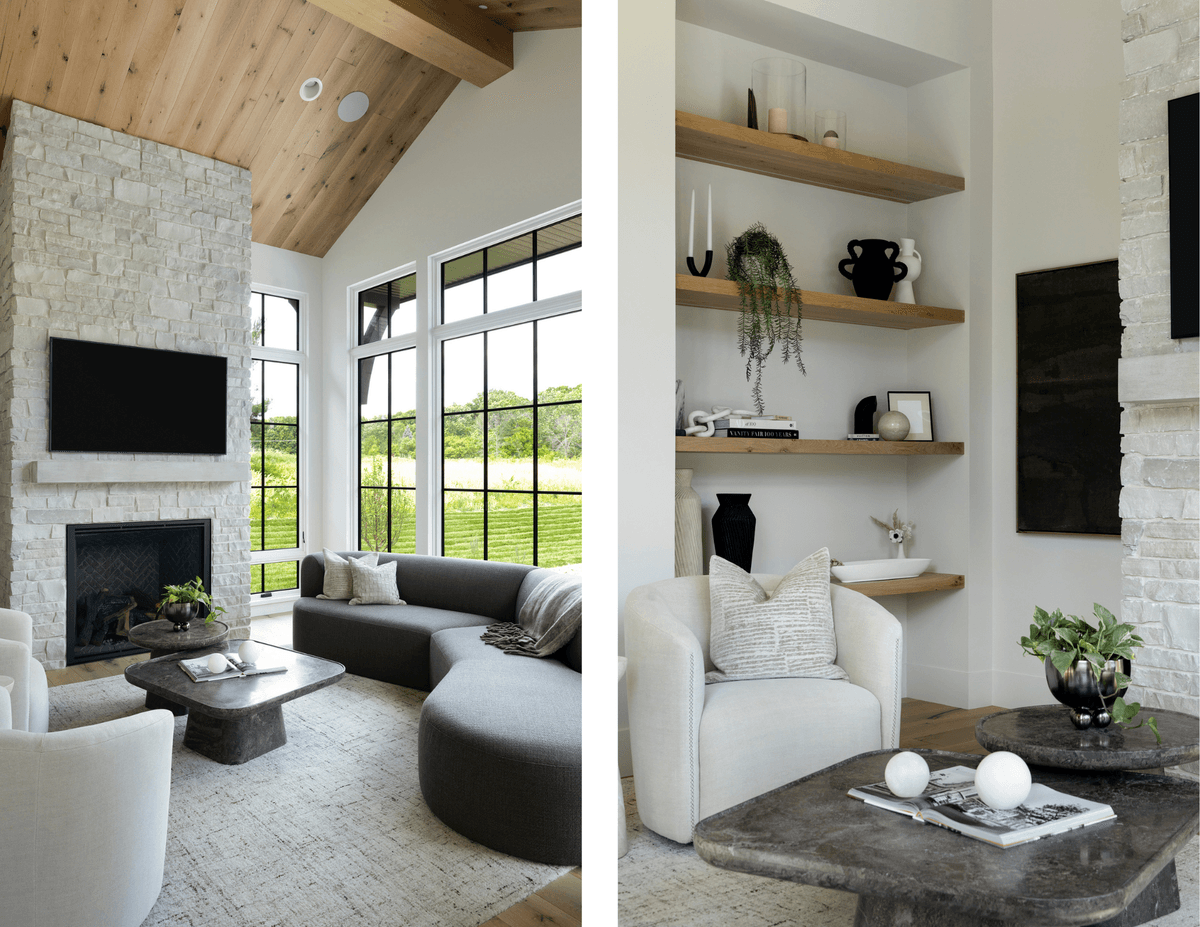
The great room is where the design language of The Cervidae reveals itself in full. Soaring 15-foot ceilings, arched Marvin windows framing the preserve beyond, and a pier fireplace from Glowing Hearth and Home finished in custom faux plaster with a Fond du Lac stone surround that mirrors the exterior — it's a room that is grand in scale and deeply warm in feeling.
The Raven tile hearth grounds the fireplace with a dark, moody contrast, while intentionally oversized floating white oak beams span overhead with character white oak carried into the ceiling above. Custom hand-selected furniture anchors the space, and the designer-chosen rug ties the entire color palette of the room together. Floating white oak shelves styled with black and white accessories complete a space that is as considered as it is livable.
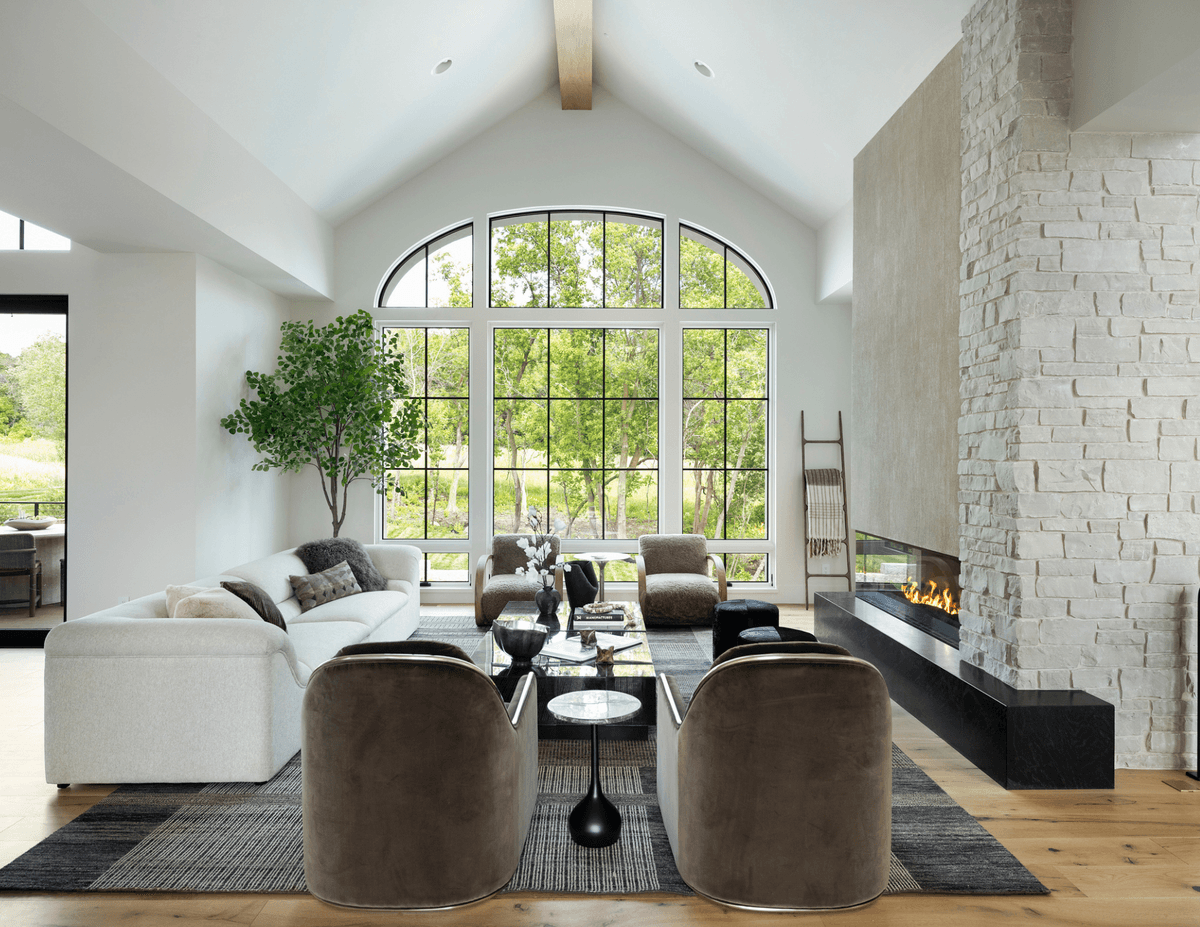
The Kitchen:
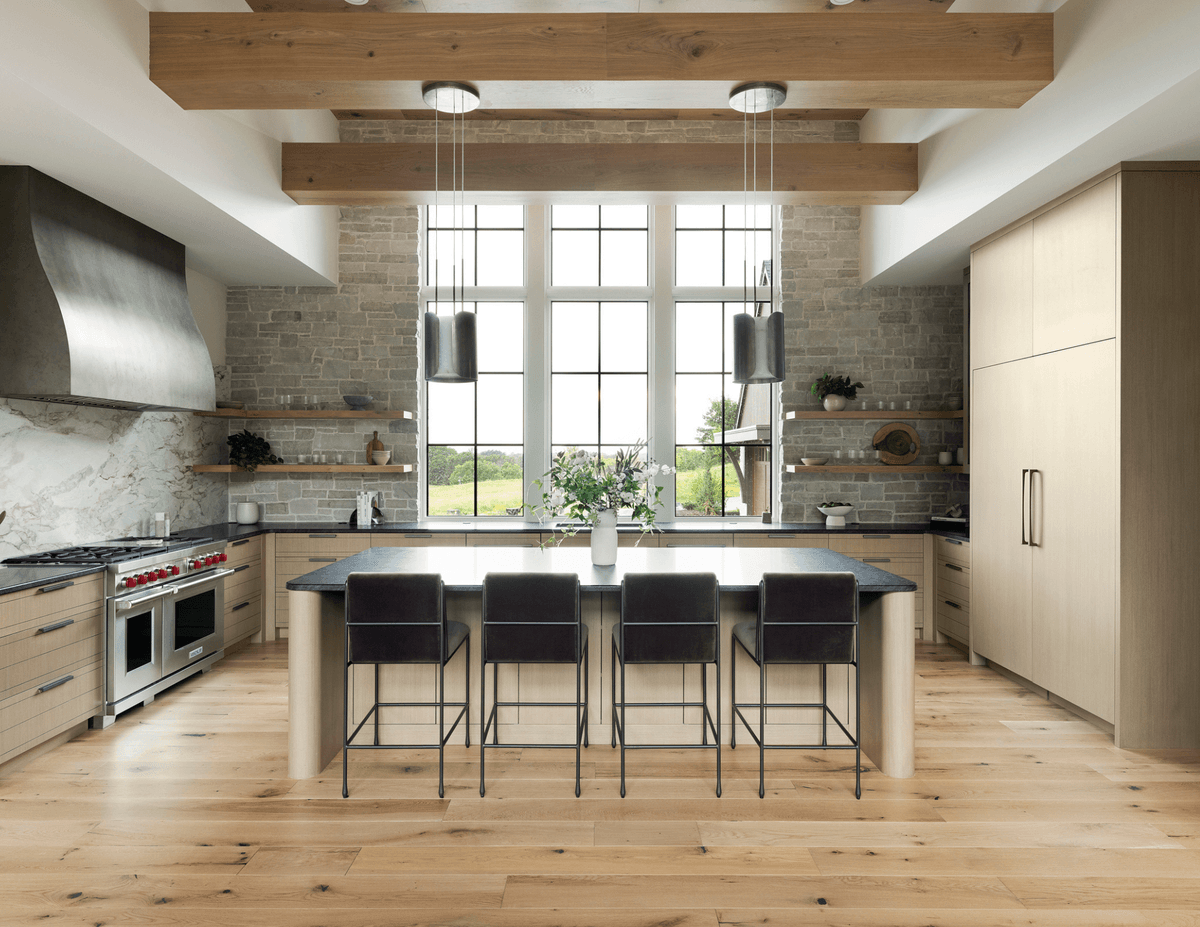
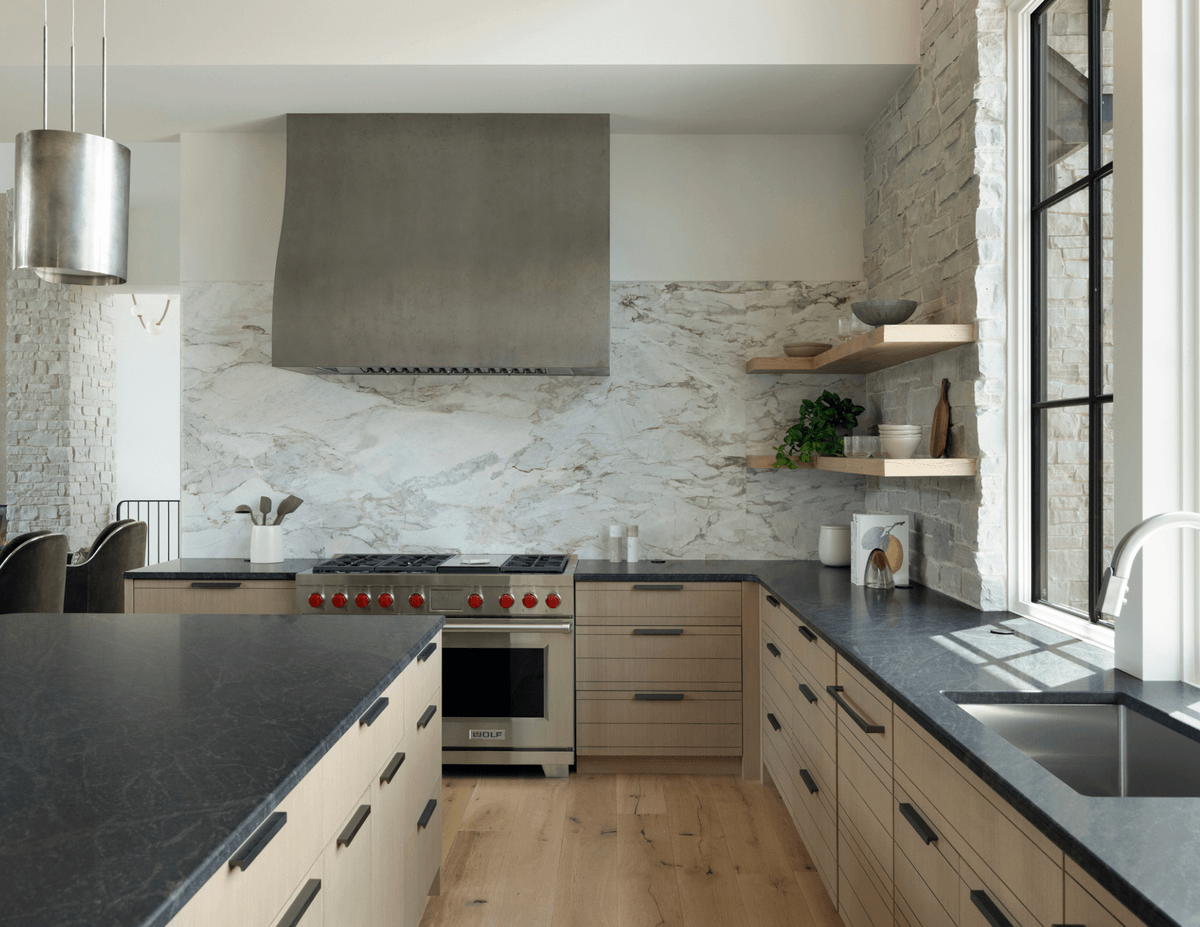
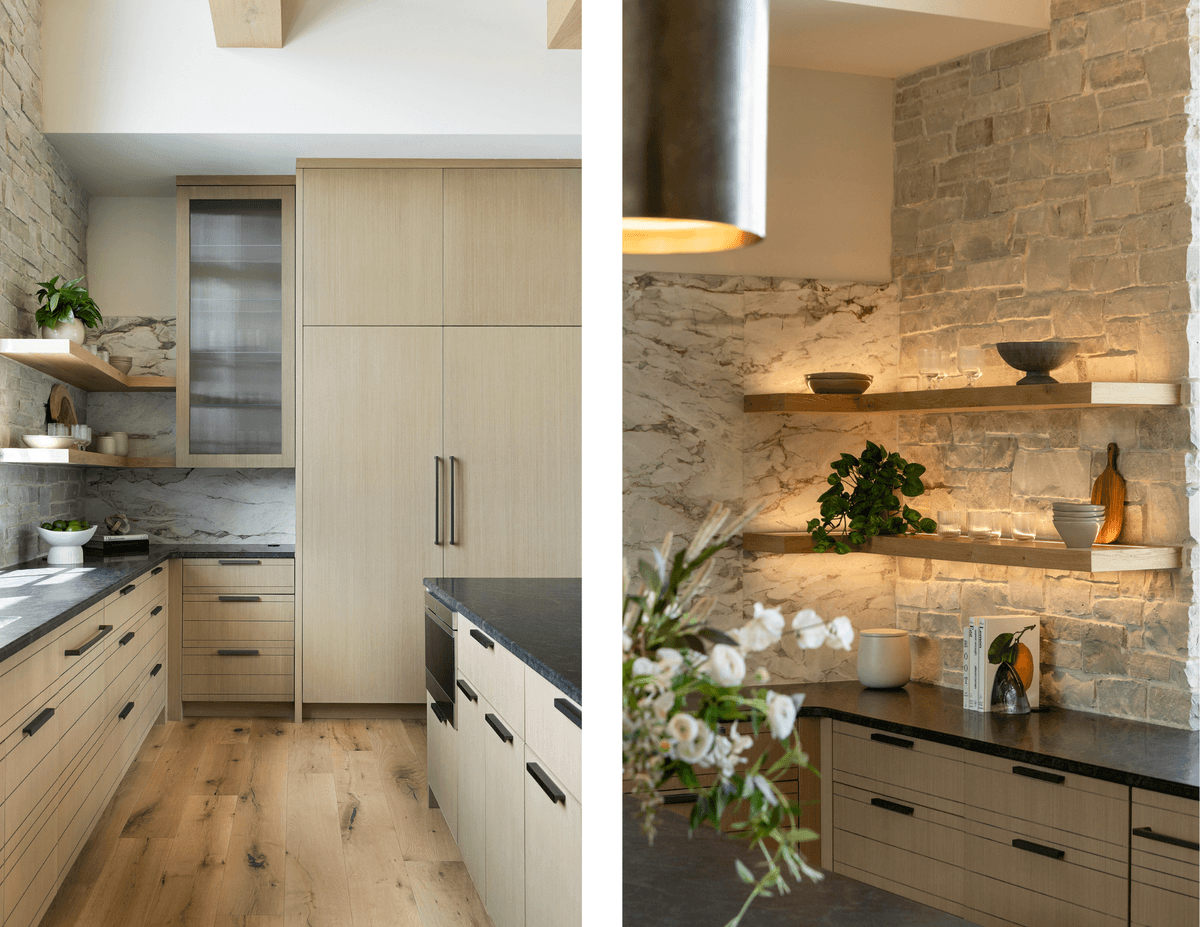
The kitchen at The Cervidae is the heart of the main level, and it earns that title. The Armise 11" pendants in Mottled Pewter from Visual Comfort — the piece that started it all — hang above the island and set the finish tone for the cabinetry and custom hood that follow. A full Sub-Zero, Wolf, and Miele appliance suite including 30-inch refrigerator and freezer columns, a 48-inch Wolf double-oven range, and dual Cove dishwashers ensures the kitchen performs at the same level it presents.
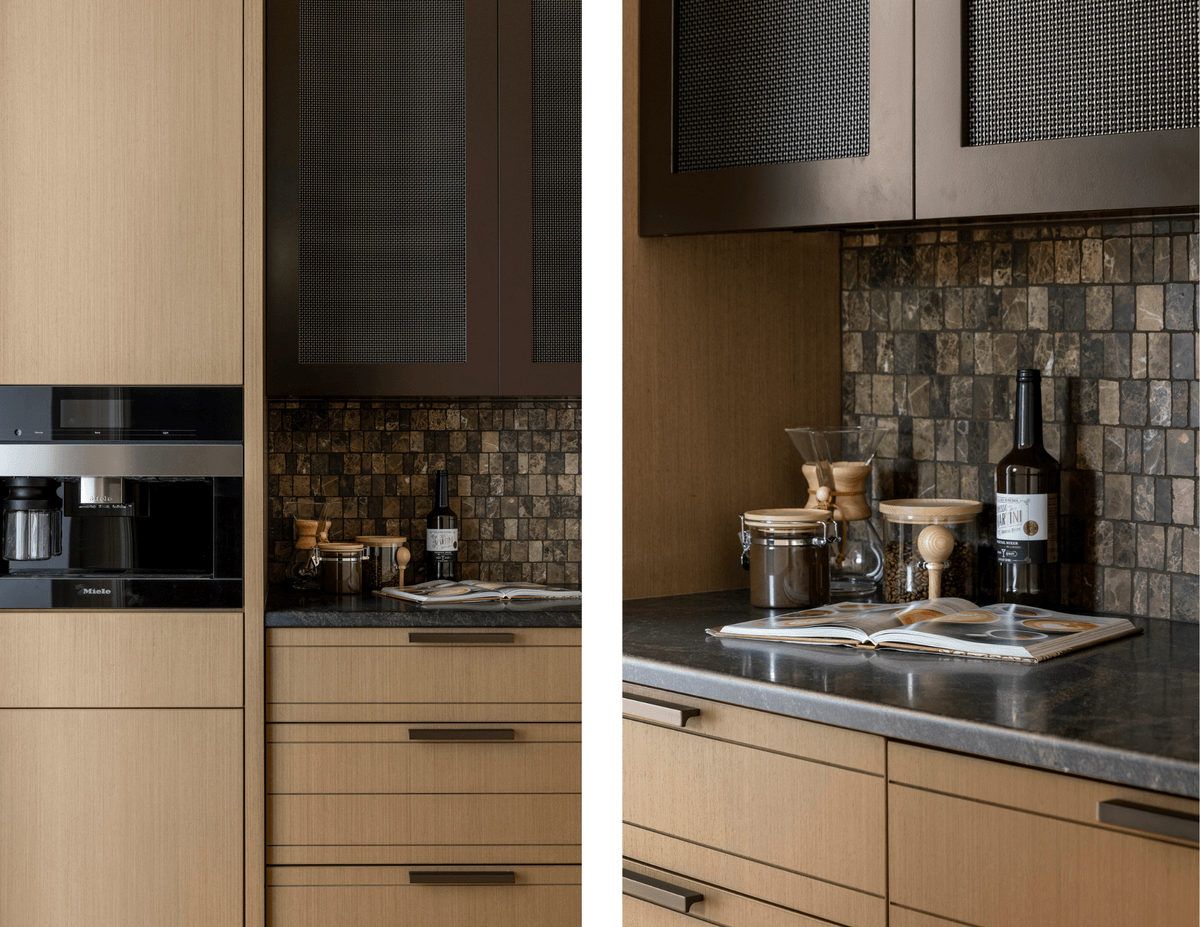
Calacatta Raffaello Dolomite marble with a Demi Bullnose edge profile runs the full backsplash, while Raven granite countertops bring a moody, grounding contrast. The sink wall is clad in Fond du Lac cut stone, connecting the interior stone palette directly to the exterior. EchoWood veneer cabinetry with a horizontal kerf-cut detail on the perimeter base cabinets offers a distinctive contemporary interpretation of classic craftsmanship — and custom patina nickel pendants by Anne-Marie Barton complement the bespoke nickel finish on the statement range hood throughout.
The Dining Space & Buffet Wine Bar:
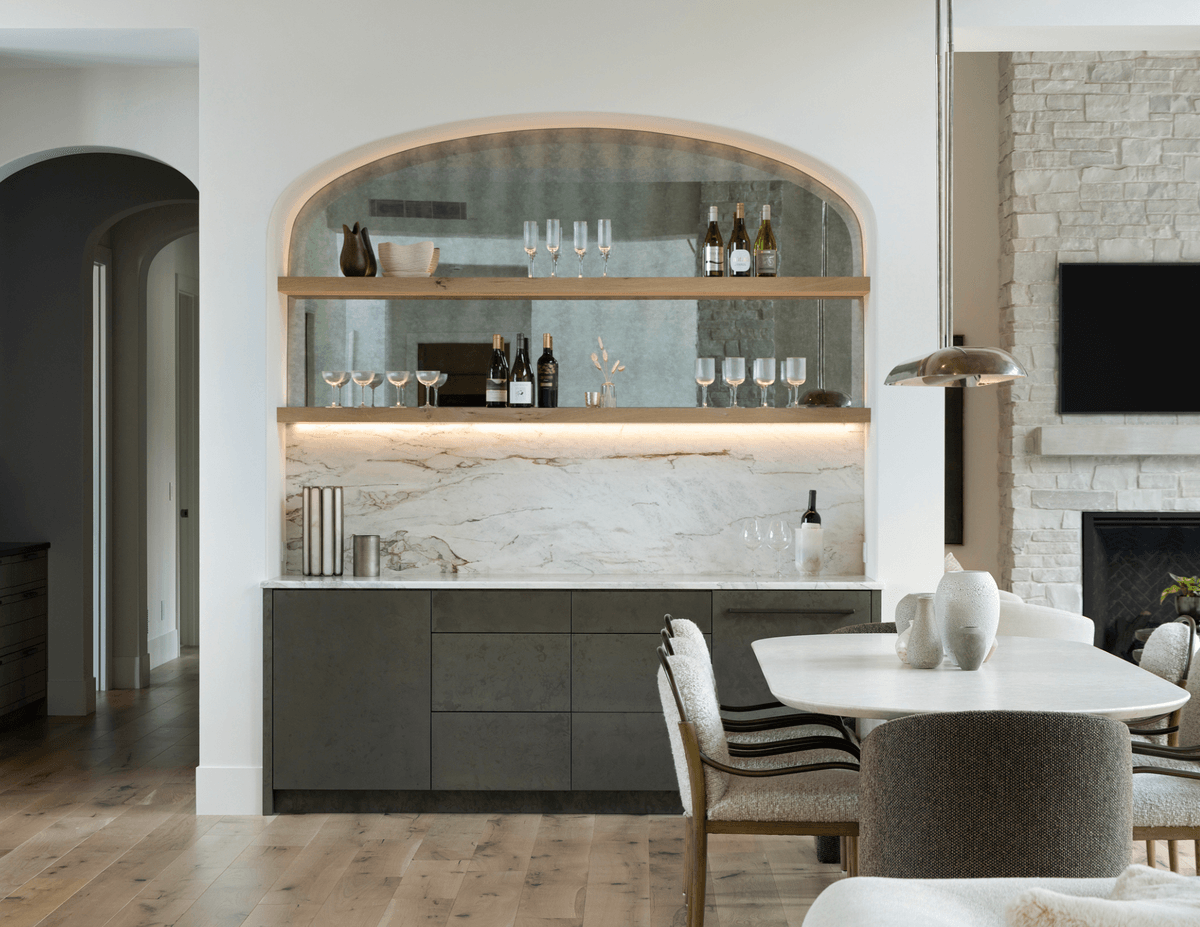
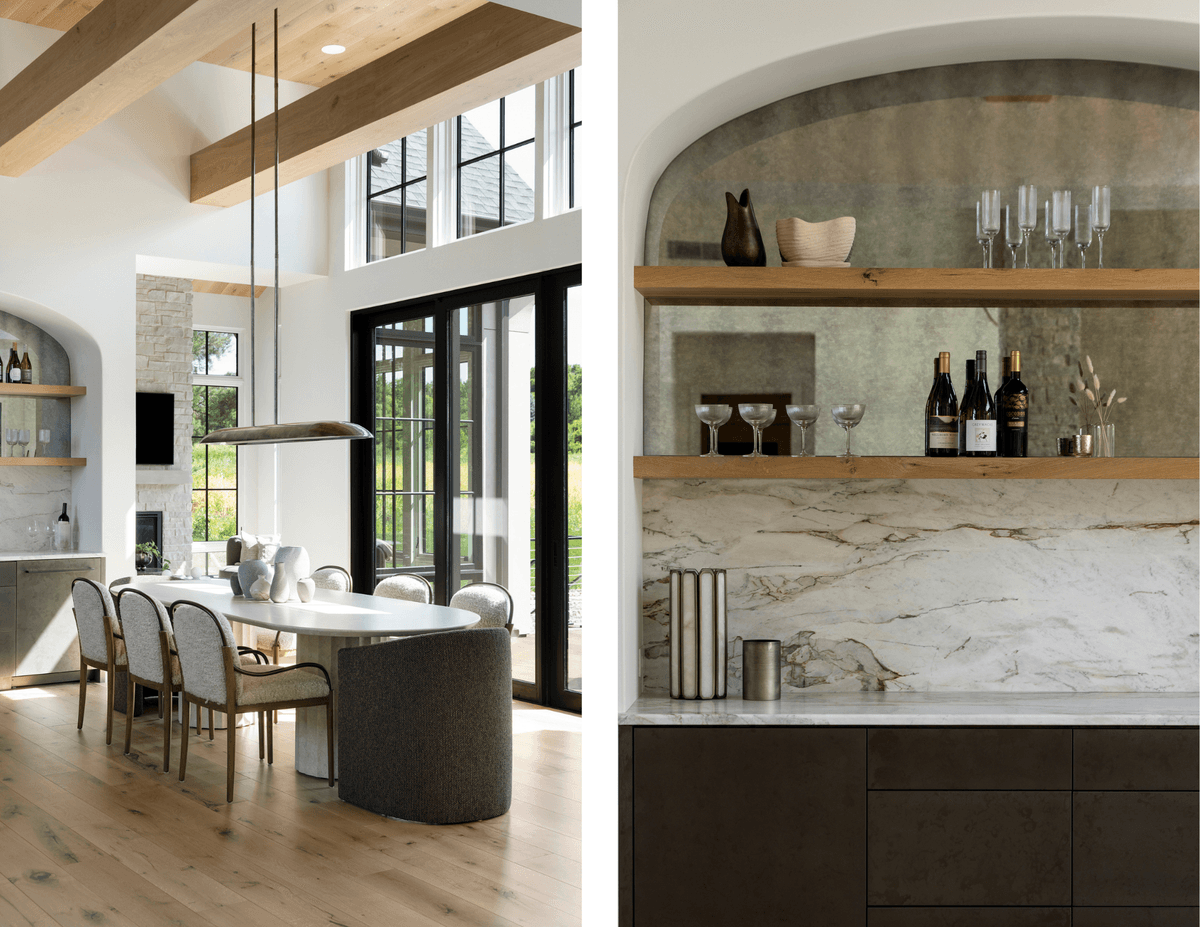
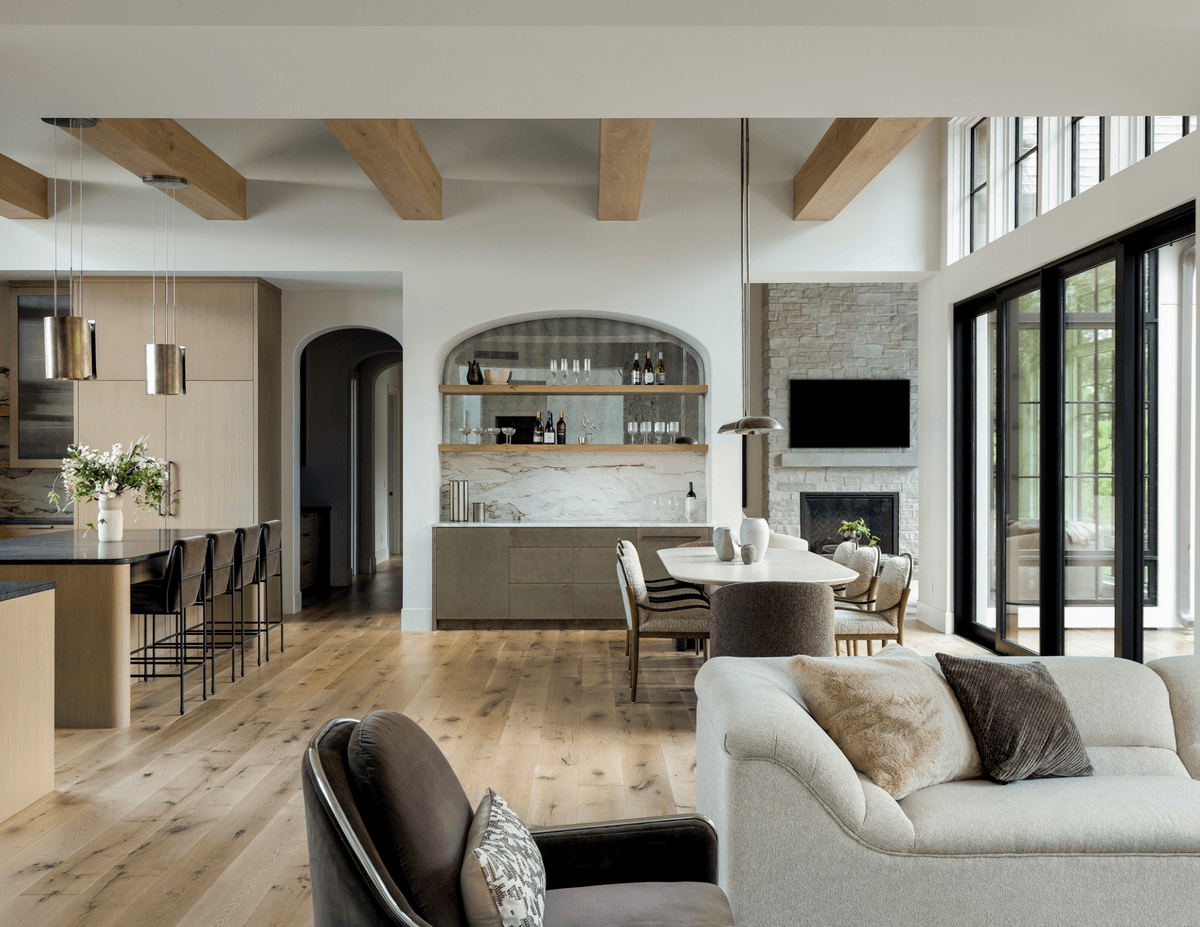
Adjacent to the kitchen, the dining space is anchored by the Remi 60 Linear Pendant in Mottled Pewter — a fixture that continues the finish language established in the kitchen and draws the eye down the length of the table. The dining buffet is the room's defining vignette: arched floating white oak shelves, an antique mirror that connects visually to the coffee table in the great room, and a VeroMetal Nickel Silver finish on the bar face that adds a subtle metallic warmth. Calacatta Raffaello marble on the backsplash and countertops ties the buffet seamlessly back to the kitchen beyond.
The Sun Room:
Off the kitchen and dining area, the sunroom serves as one of the most inviting and light-filled spaces in the home. Roman clay walls bring a rich tactile warmth to the space, and the connection to the expansive deck, resort-style pool, and tiered outdoor living areas makes the transition from inside to outside feel completely seamless.
The Mudroom:
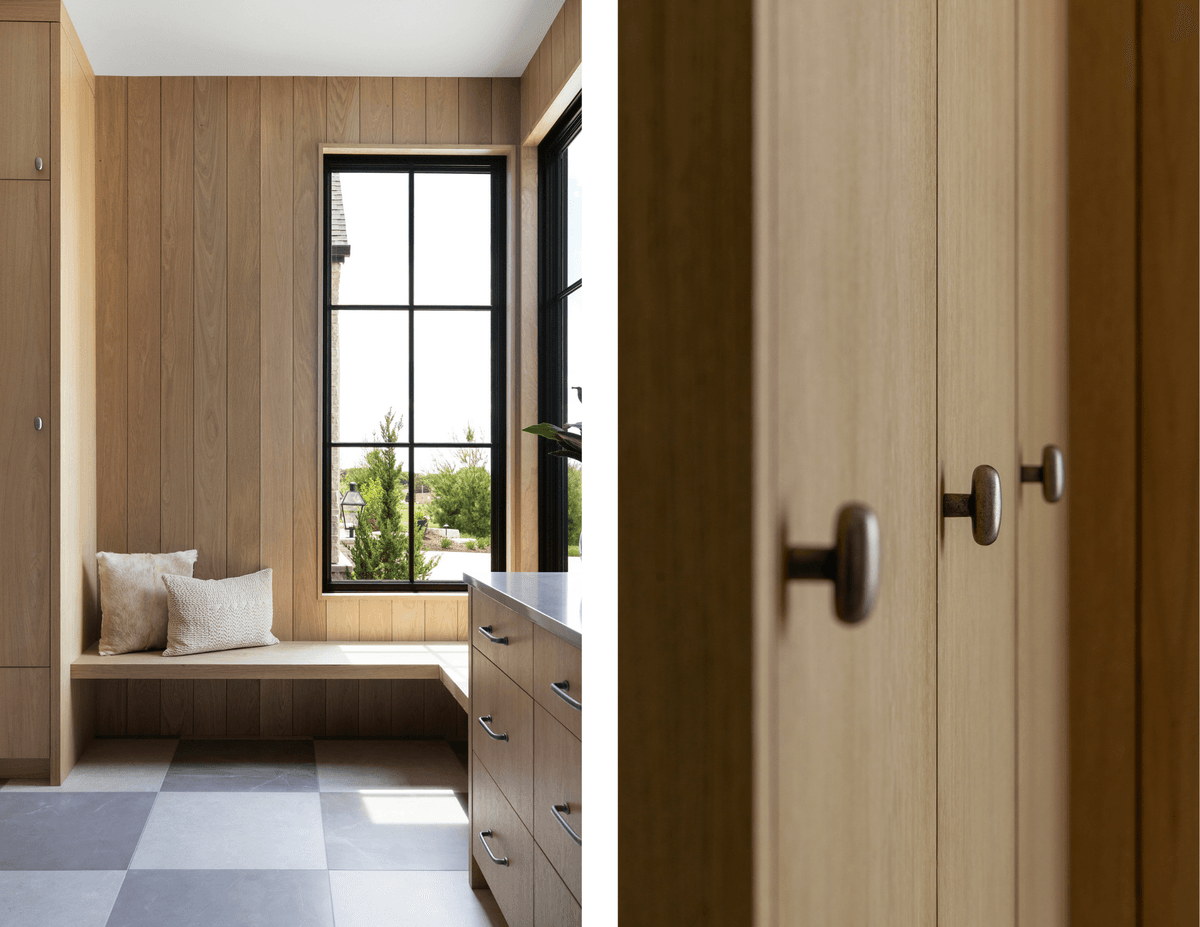
Lindsey will tell you herself — the mudroom at The Cervidae became one of her favorite spaces on this entire project. As a mom of four, she approached it with a clear vision: a space that could handle the demands of real daily life without sacrificing design integrity. Plain sawn white oak wraps the walls in vertical shiplap paneling from floor to ceiling, and full-height locker cabinetry in the same material offers generous storage with distinctive dark antique-style mushroom knobs on every door. A built-in L-shaped bench nestled beneath corner Marvin windows brings in natural light and a view of the front landscape, while a graphic two-tone checkerboard tile floor anchors the space with bold contrast against the surrounding oak warmth. Fossil Gray honed countertops on the drop zone cabinetry complete a room that proves every space in this home was treated with equal care.
Home Office:
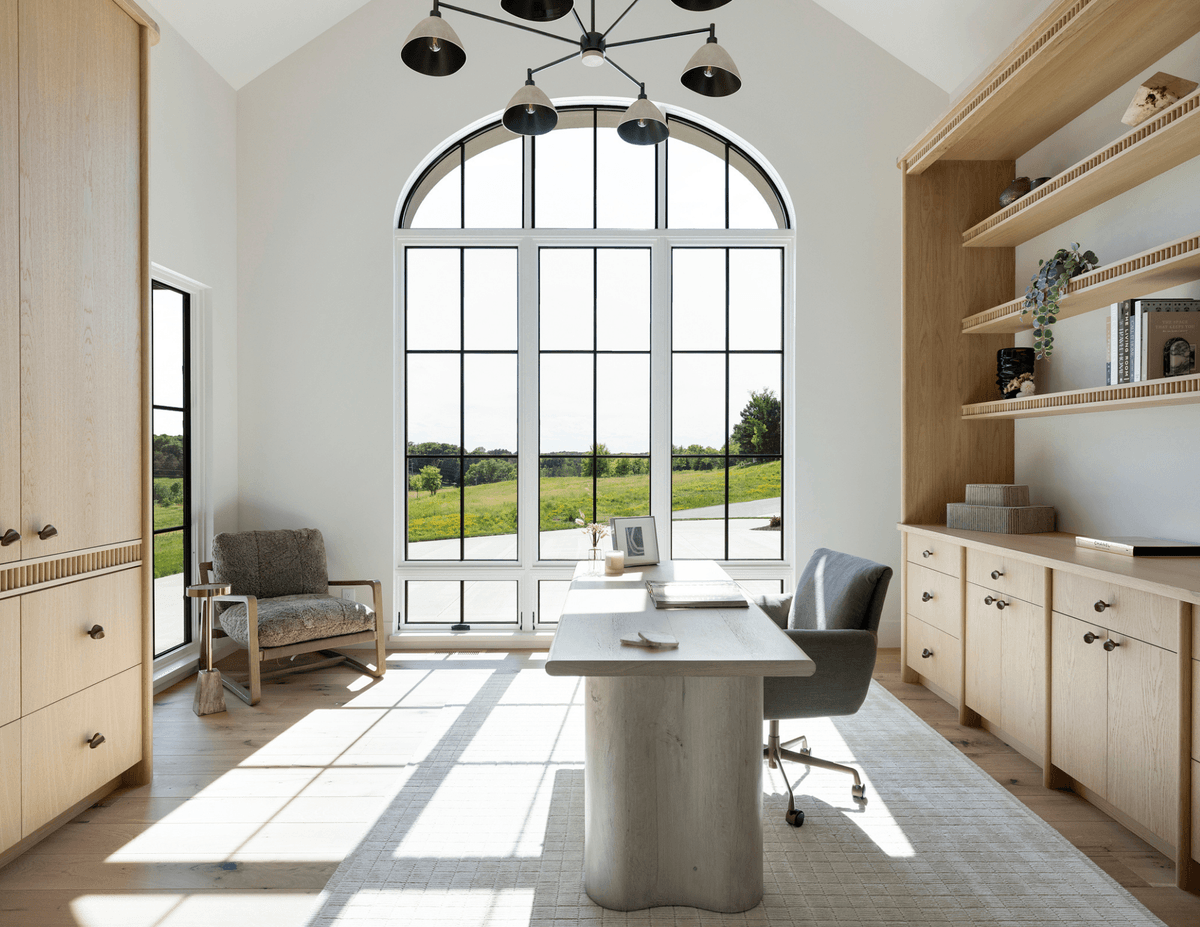
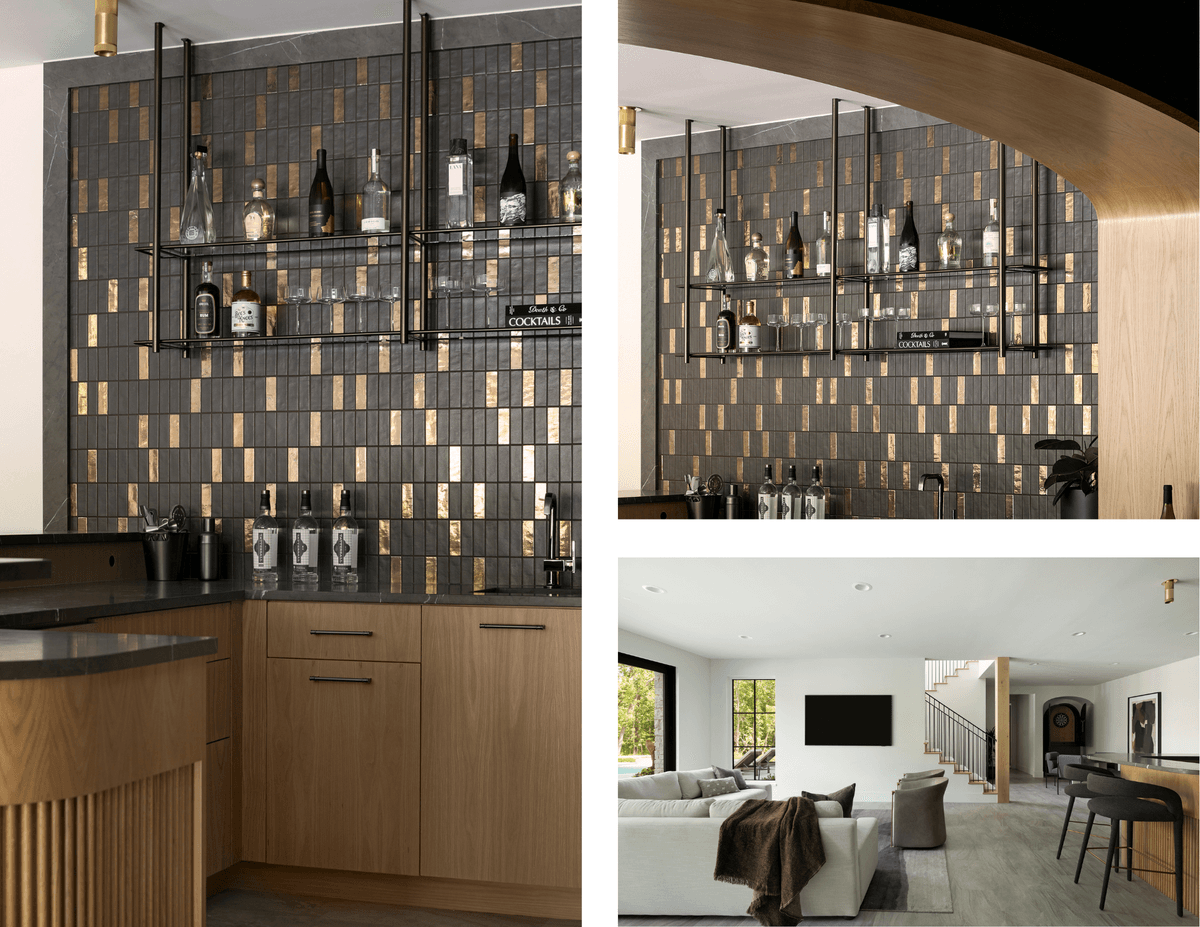
The private office at The Cervidae is a masterclass in purposeful detail. Plain sawn white oak cabinetry with a light natural stain keeps the space bright and calm, while custom fluting on the edges of the floating shelves elevates what could have been a straightforward built-in into a moment of genuine craft. An Inlet Chandelier in Ivory Faux Shagreen Leather brings texture and warmth overhead. And that fluting detail? It reappears on the lower level bar face — a quiet thread of continuity connecting the home's levels through craft.
Primary Suite:
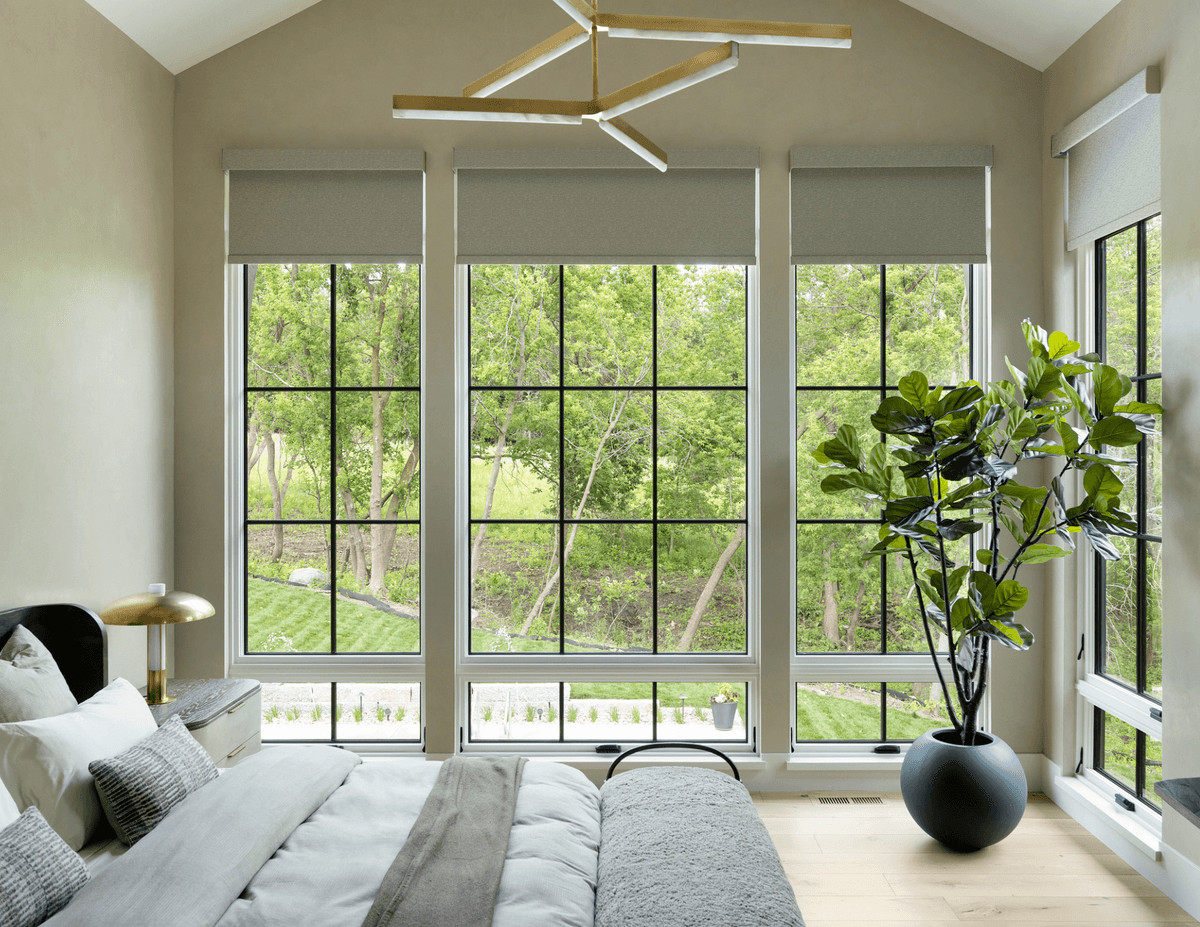
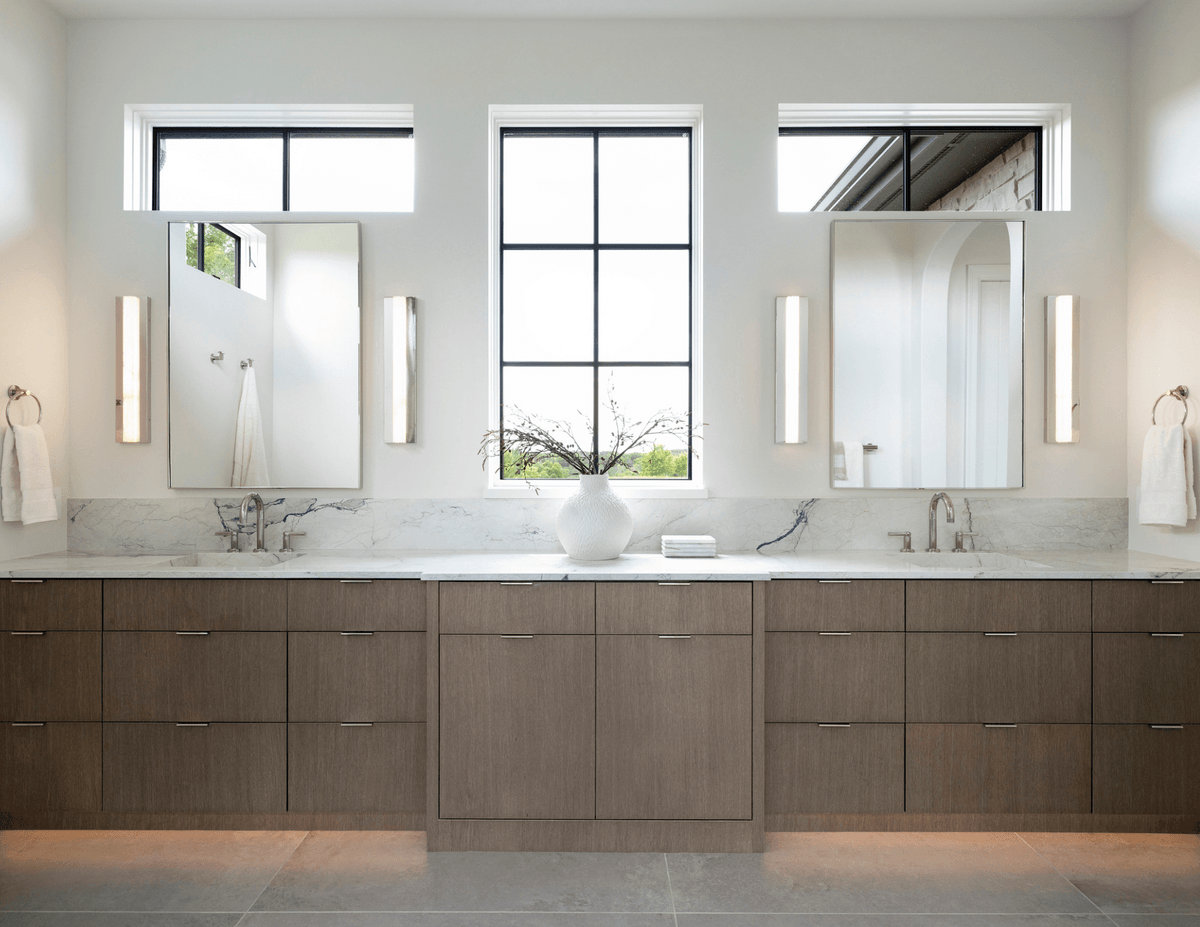
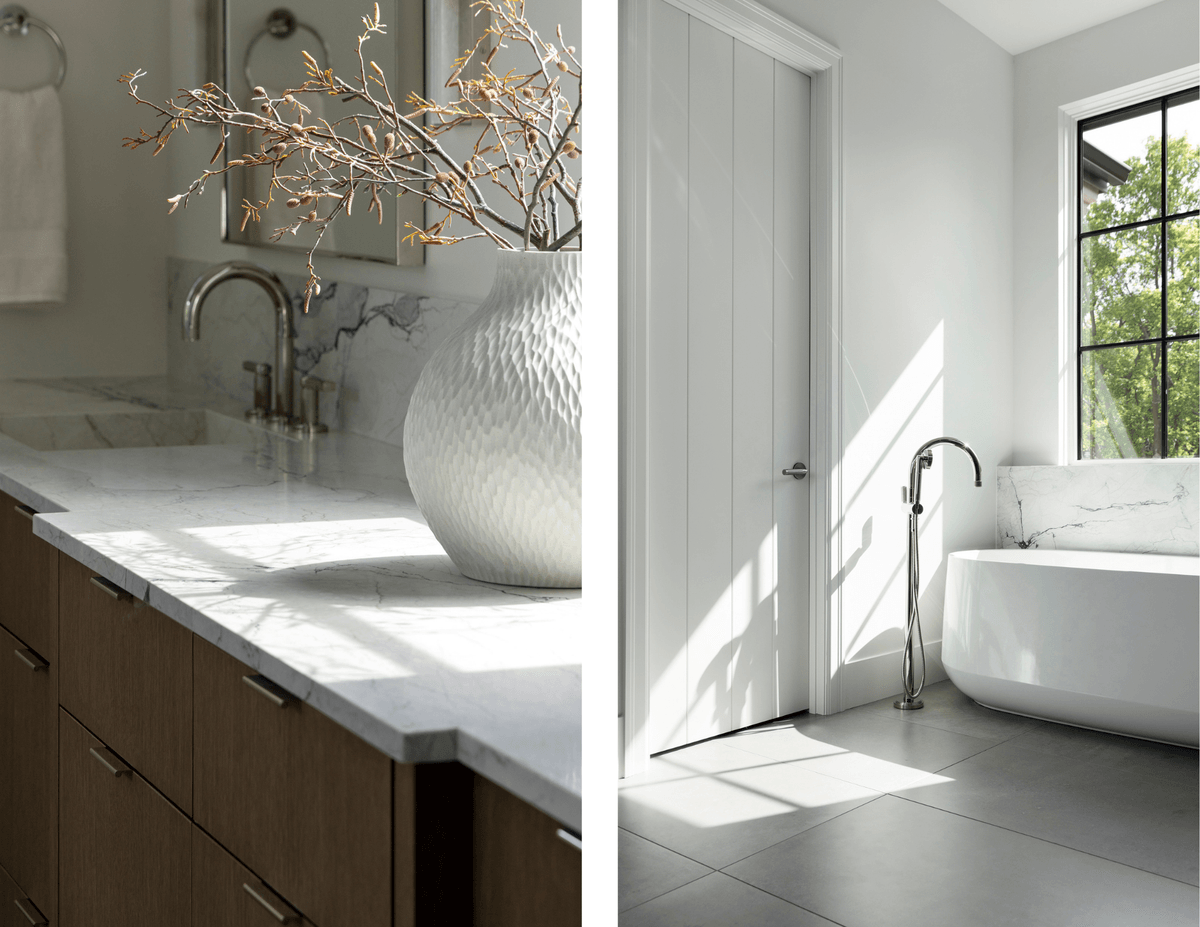
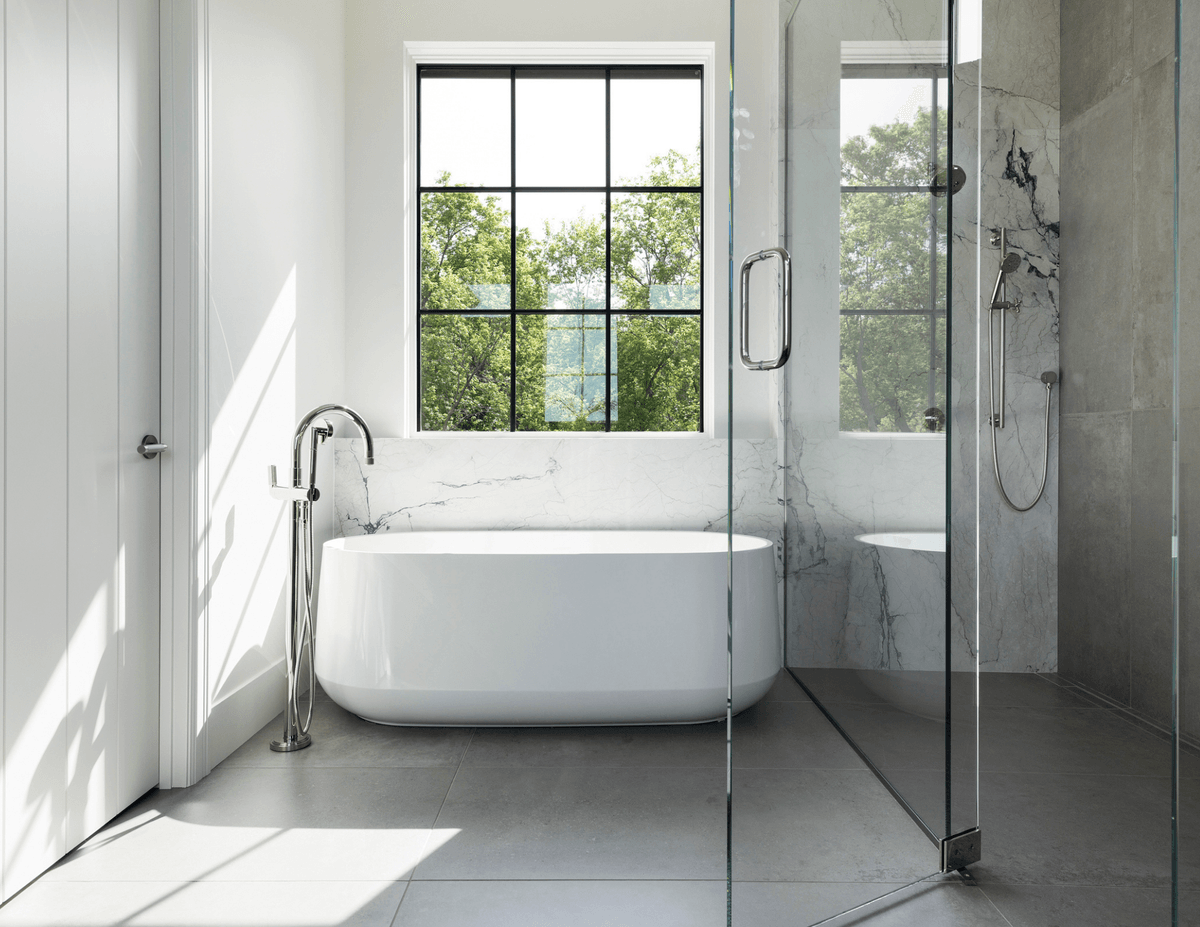
This primary suite is a sanctuary. Roman clay finish envelops all four walls, creating an atmosphere of warmth and quiet enclosure. A Linea 56 Two Tier Chandelier in Antique Brass anchors the ceiling, paired with Visual Comfort brass nightstand lamps that reinforce the suite's considered lighting palette. The suite flows without interruption into the primary bathroom, where Roman clay continues on the walls, porcelain surfaces carry seamlessly from the double vanity through the shower walls, and an Alora Kismet wall sconce introduces a refined contrast to the warmer brass tones of the bedroom. Massive windows flood the space with natural light — perfect for getting ready every day.
The Lower Level:
The lower level is a fully realized entertaining and wellness destination. The bar anchors the space with plain sawn white oak cabinetry featuring the same custom fluting detail found on the office shelves above — a deliberate design connection between levels. Graystone countertops, Riviera Glass shelves in dark bronze, Sub-Zero refrigeration, and additional lighting in Aged Brass create a bar that is as dramatic as it is functional.
The sunken golf simulator room, finished in dark roman clay with 11-foot ceilings, delivers one of the lower level's most striking design moments. A well-appointed media room, game lounge, fully equipped exercise room, and sauna round out the entertainment and wellness offerings, while each lower level guest suite carries its own distinct interior aesthetic — individually designed spaces with private en suite baths finished to the same standard of craft and material selection found throughout the rest of The Cervidae.
The Details
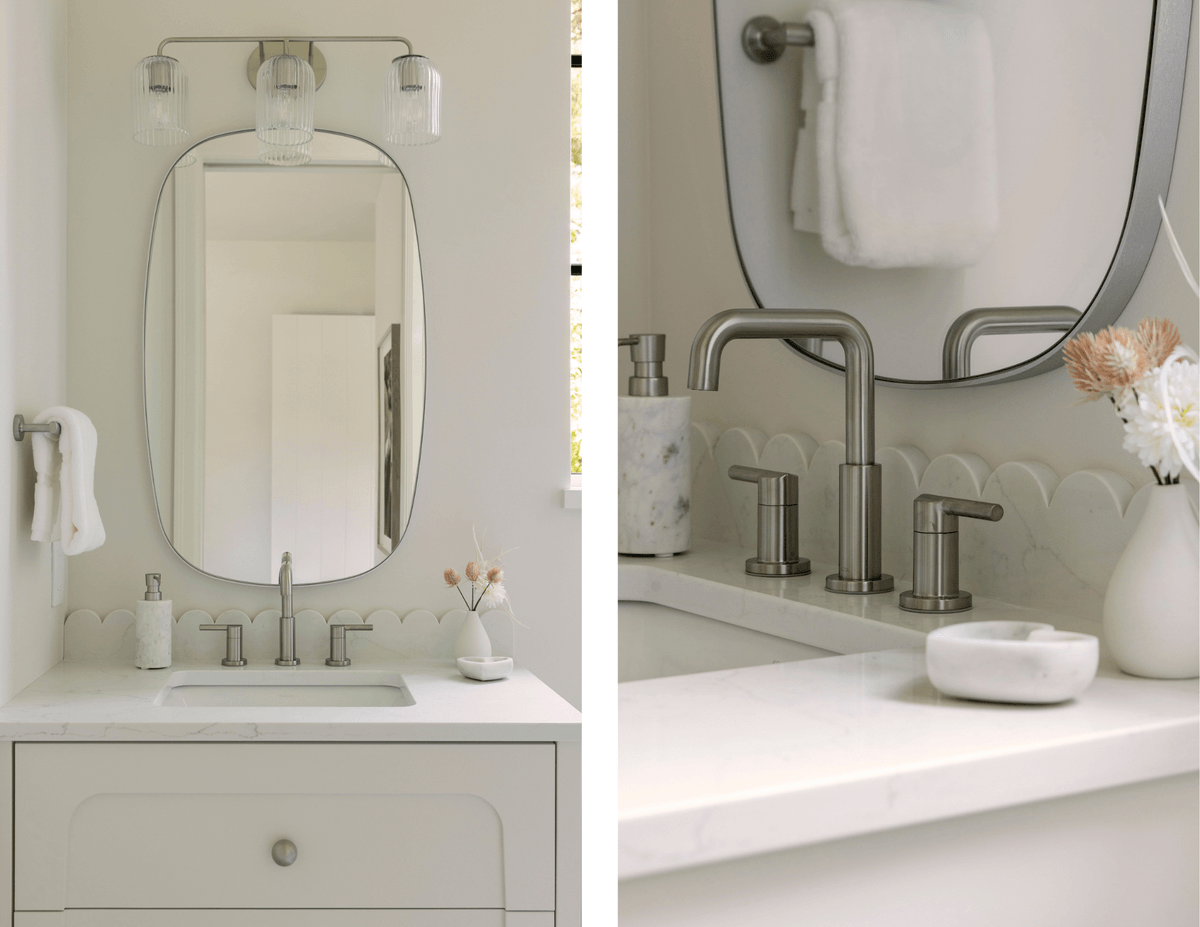
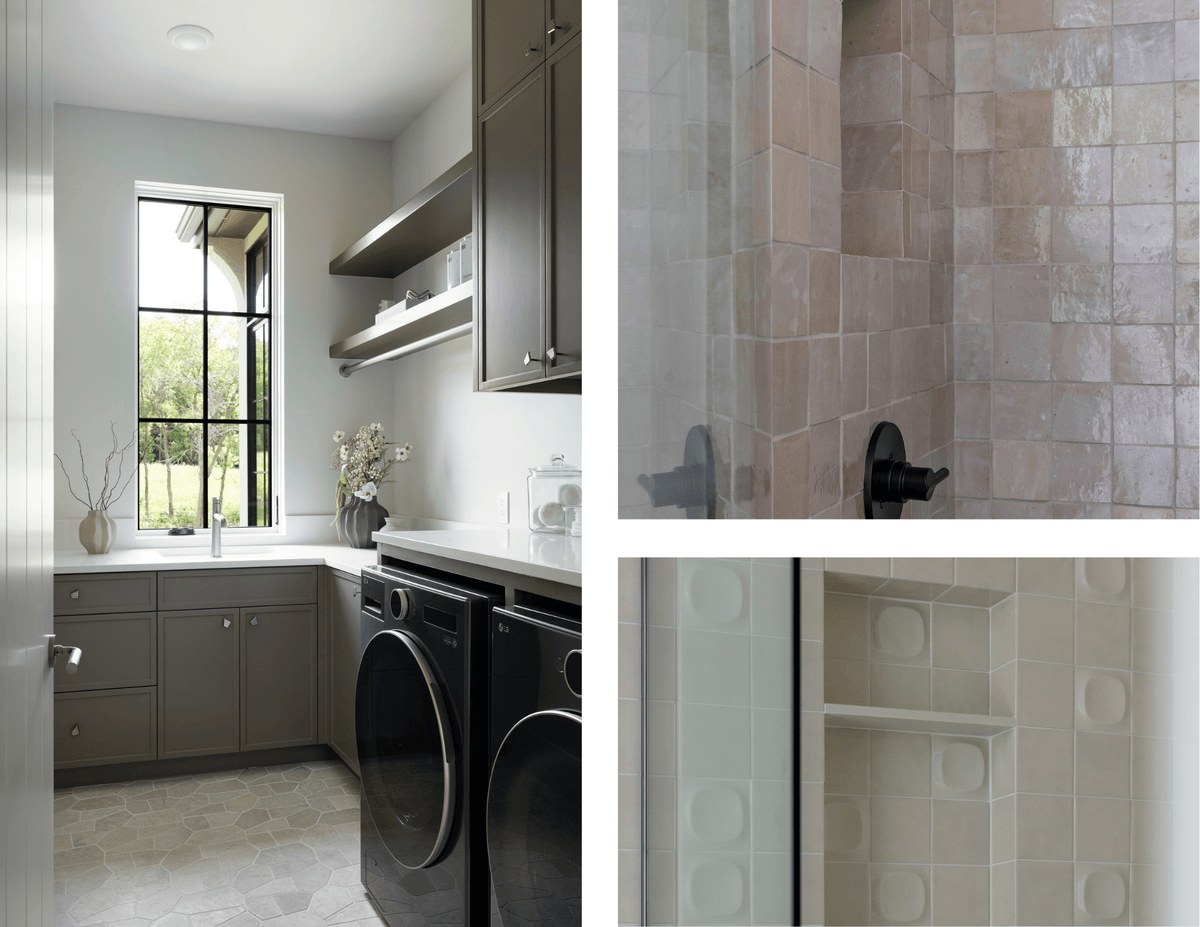
The Cervidae is a home where the details reveal themselves gradually. The tile selections throughout — from the graphic checkerboard mudroom floor to the Raven tile fireplace hearth and the porcelain surfaces of the primary bath — were approached with the same intentionality as every other surface in the home. Rather than defaulting to a single palette, each space was given its own tile moment, tied to its mood and function while remaining cohesive within the home's broader material story.
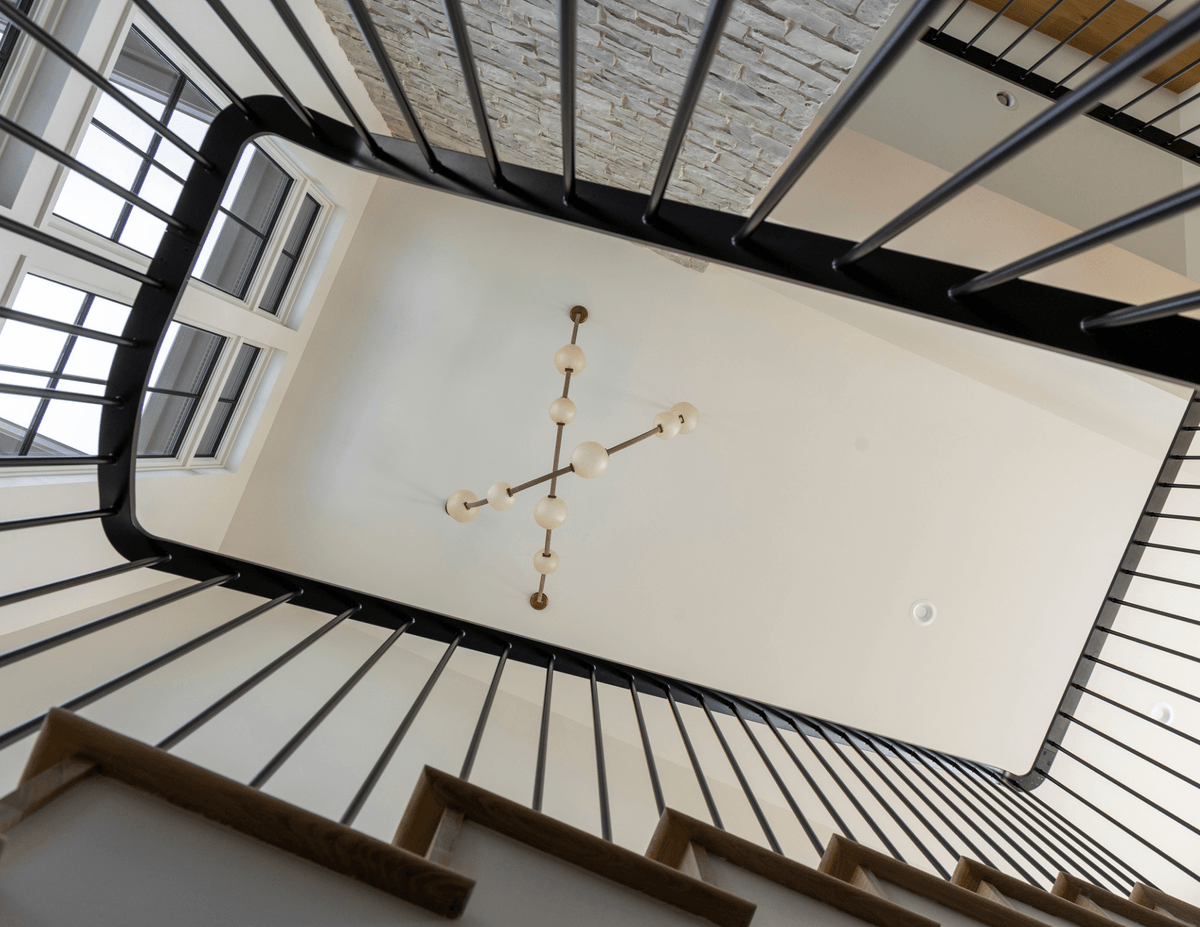
The staircase is a destination in its own right — white oak treads, a neutral carpet runner, slender matte black vertical steel balusters, and a beautifully curved continuous handrail that flows with the stair's geometry in a way that feels almost sculptural. A custom Apparatus lighting installation visible from the stairwell serves as the vertical centerpiece of the home, drawing the eye upward through a light-filled stairwell framed by Marvin windows at every landing — and stopping guests in their tracks, just as Lindsey always knew it would.
The Cervidae is a home where it all connects — the stone and the oak, the pendants and the plaster, the grand spaces and the quiet details. That cohesion, from the first room to the last, is what we are most proud of.
Thank you for reading.
— The Carbon 6 Interiors Team
For more photos of this project and to view a walk-through video with the designer: